




Interior and exterior
A design project and author supervision, so the result matches the picture.
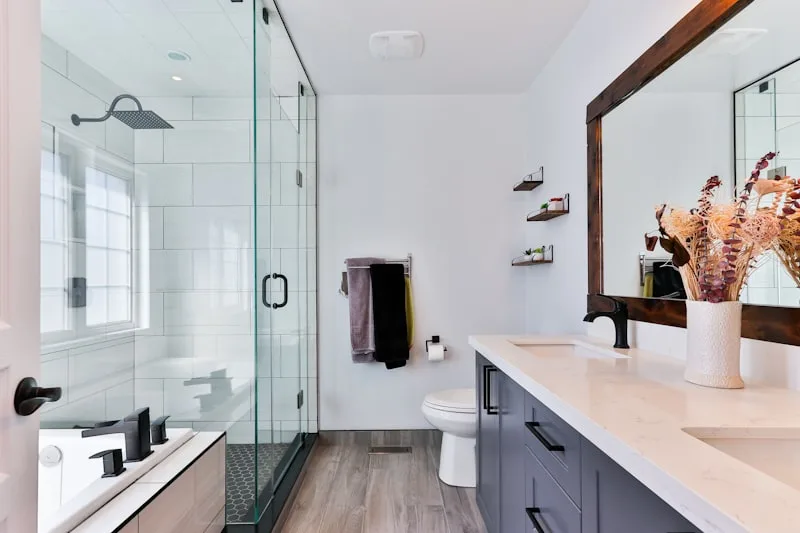
A project starts not with pictures but with the layout and measurements. First we decide where storage goes, how people move through the space, whether there is enough light. Without that, pretty visuals turn into an inconvenient home.
The project includes working drawings: wall elevations, socket and lighting plans, tile layout schemes. The crew works from them without guessing, and you can see what you are paying for.
Our approach
We keep author supervision until the finishing is complete. If a discrepancy appears on site, the decision is made by the author of the project, not by a craftsman at his own discretion.
What the service includes
- Measured plan and layout
- Room visualisations
- Working drawings
- Selection of materials and furniture
- Author supervision
How we do it
- Measurement and brief
- Layout solution
- Visualisation
- Working documentation
Most requested items
Prices will be filled in by the owner. The exact amount is calculated after a site visit.